Terms and Conditions Canada Real Estate Association REALTOR®, REALTORS®, and the REALTOR® logo are certification marks that are owned by REALTOR® Canada Inc. and licensed exclusively to The Canadian Real Estate Association (CREA). These certification marks identify real estate professionals who are members of CREA and who must abide by CREA’s ByLaws, Rules, and the REALTOR® Code. The MLS® trademark and the MLS® logo are owned by CREA and identify the quality of services provided by real estate professionals who are members of CREA The information contained on this site is based in whole or in part on information that is provided by members of The Canadian Real Estate Association, who are responsible for its accuracy. CREA reproduces and distributes this information as a service for its members and assumes no responsibility for its accuracy This website is operated by a brokerage or salesperson who is a member of The Canadian Real Estate Association The listing content on this website is protected by copyright and other laws, and is intended solely for the private, non commercial use by individuals. Any other reproduction, distribution or use of the content, in whole or in part, is specifically forbidden. The prohibited uses include commercial use, "screen scraping", "database scraping", and any other activity intended to collect,store,reorganize or manipulate data on the pages produced by or displayed on this website17 Keeley lot 1 Lane
PCSP Newfoundland & Labrador A1M3P1
$893,000
Address
Property Features
Property Description
Property Details
Building
Room
Land
Parking

Street Address
17 Keeley lot 1 Lane
City
PCSP
Province
Newfoundland & Labrador
Postal Code
A1M3P1
Country
Canada
Listing ID
1297584
Ownership Type
Freehold
Property Type
Single Family
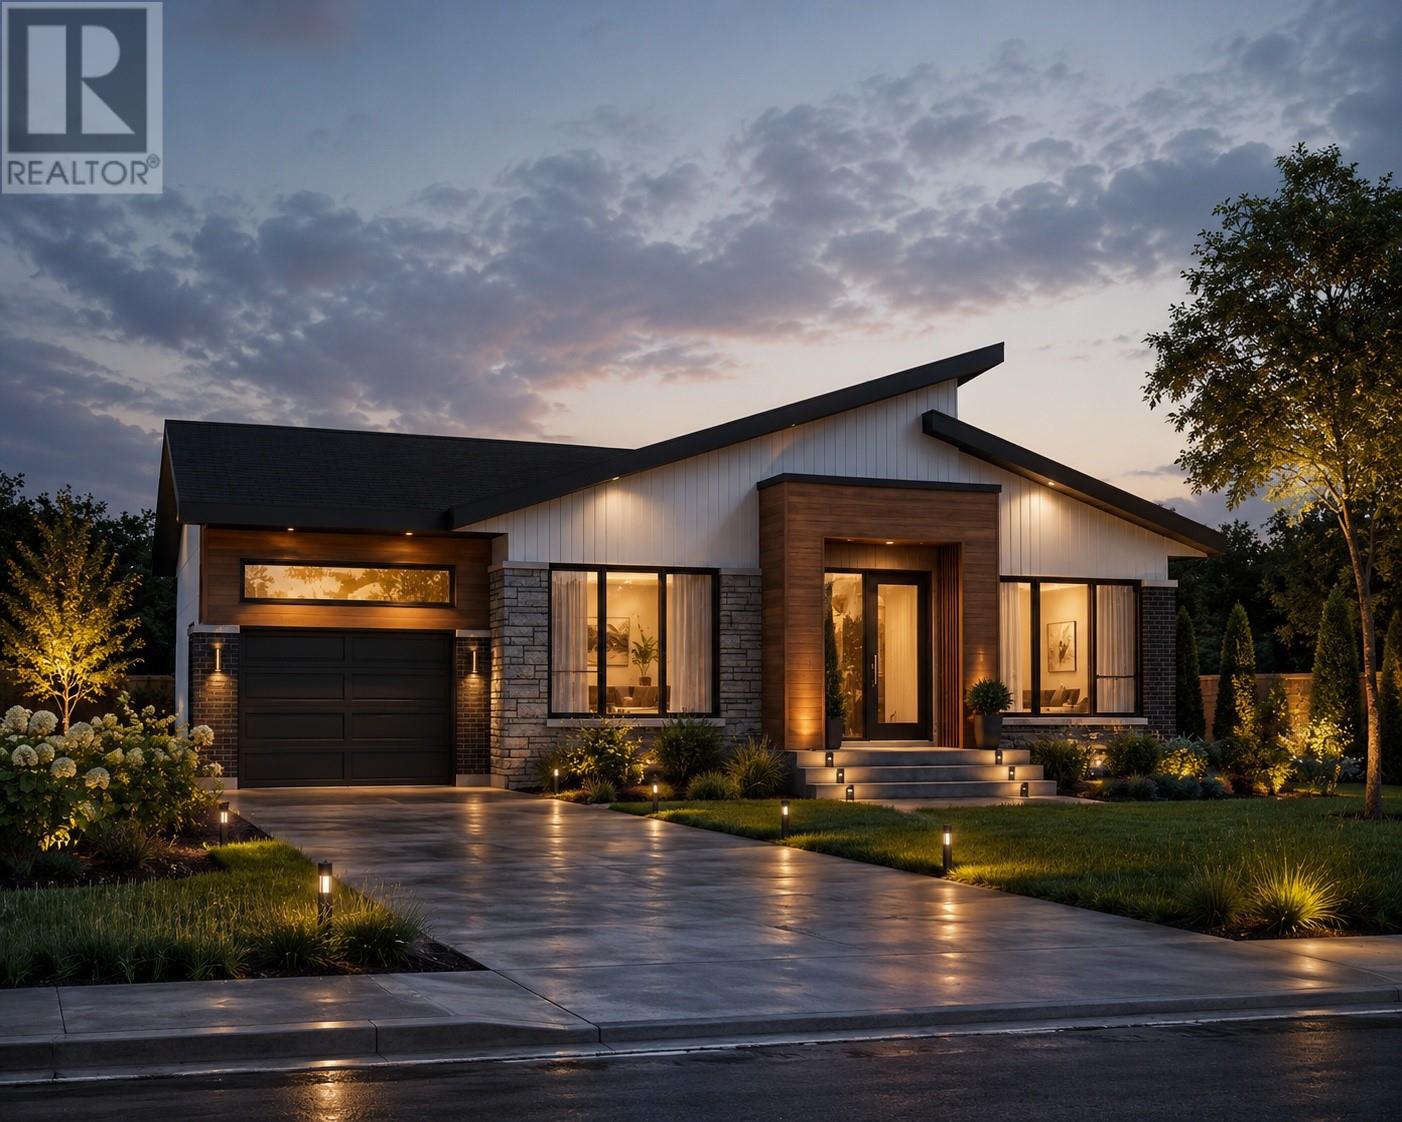
WATEEFRONT PROPOERTY on Murray's Pond. 3/4 acre lot. Welcome to Water’s Edge, a beautiful new subdivision in scenic Portugal Cove–St. Philip’s. This thoughtfully designed Bungalow new construction home offers two spacious bedrooms and a bright, open-concept main floor featuring an inviting kitchen and dining area—perfect for both everyday living and entertaining. The home includes two full bathrooms , a custom wood staircase, and 2-head mini-split for efficient heating and cooling. Additional highlights include an attached single car garage, and full landscaping with a single wide paved driveway. 1,500 sq. ft. of future development space in the basement Built with care and attention to detail by YORK Developments, this quality home combines modern comfort with timeless design in a sought-after location. Don’t miss your opportunity to own in this exceptional new community ON MURRAYS'S POND. (id:2494)
ID
29760490
Price
893,000
Transaction Type
For sale
Water Front Type
Waterfront
Zoning Description
RES
Bathroom Total
2
Bedrooms Above Ground
2
Bedrooms Total
2
Construction Style Attachment
Attached
Architectural Style
Bungalow
Constructed Date
2026
Exterior Finish
Shingles
Fireplace Present
TRUE
Flooring Type
Laminate
Foundation Type
Block
Heating Fuel
Electric
Heating Type
Mini-Split
Roof Material
Asphalt shingle
Roof Style
Unknown
Stories Total
1.00
Size Interior
2994 sqft
Type
House
Utility Water
Municipal water
Type
Bedroom
Level
Main level
Dimension
11x12
Type
Ensuite
Level
Main level
Dimension
11x6
Type
Primary Bedroom
Level
Main level
Dimension
14x13
Type
Bath (# pieces 1-6)
Level
Main level
Dimension
8.5x8
Type
Not known
Level
Main level
Dimension
6x5
Type
Laundry room
Level
Main level
Dimension
8x6
Type
Dining room
Level
Main level
Dimension
8x12
Type
Living room/Fireplace
Level
Main level
Dimension
12x20
Type
Kitchen
Level
Main level
Dimension
12x12
Size Total Text
3/4 acre|.5 - 9.99 acres
Landscape Features
Landscaped
Sewer
Municipal sewage system
Size Irregular
3/4 acre
Name
Attached Garage
This REALTOR.ca listing content is owned and licensed by REALTOR® members of The Canadian Real Estate Association.
Listing Office: RE/MAX Infinity Realty Inc. - Sheraton Hotel